
Views - Primary on Main
Address
13680 Woodlake Road, Elbert, CO
Price
$ 1,275,000
Property Attributes
- MLS#1192084
- TypeSingle Family
- Listing Status Active
- CountyEL PASO
- CityElbert
- NeighborhoodElbert
- Zip80106
- StyleSingle Family
- Year Built2023
- Taxes$ 1952
- Price$ 1,275,000
- Bedrooms5
- Full Bathrooms4
- Half Bathrooms0
- Sqr Footage5079
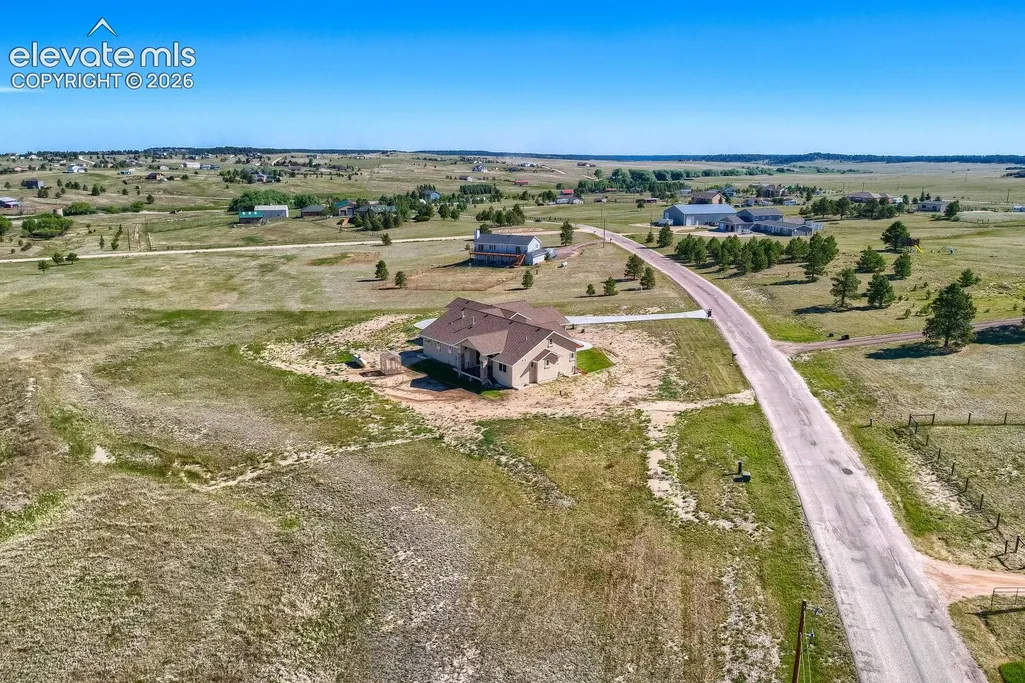
- Lot Size5.24 Acres
Data Source:
elevateMLS
Property Description
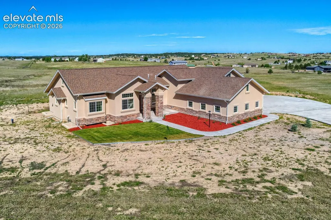
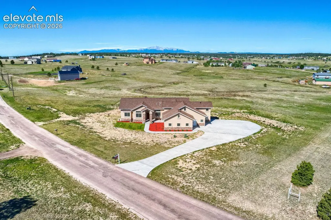
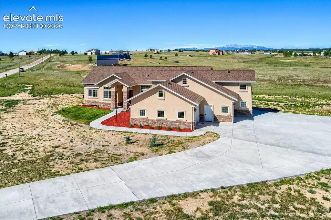
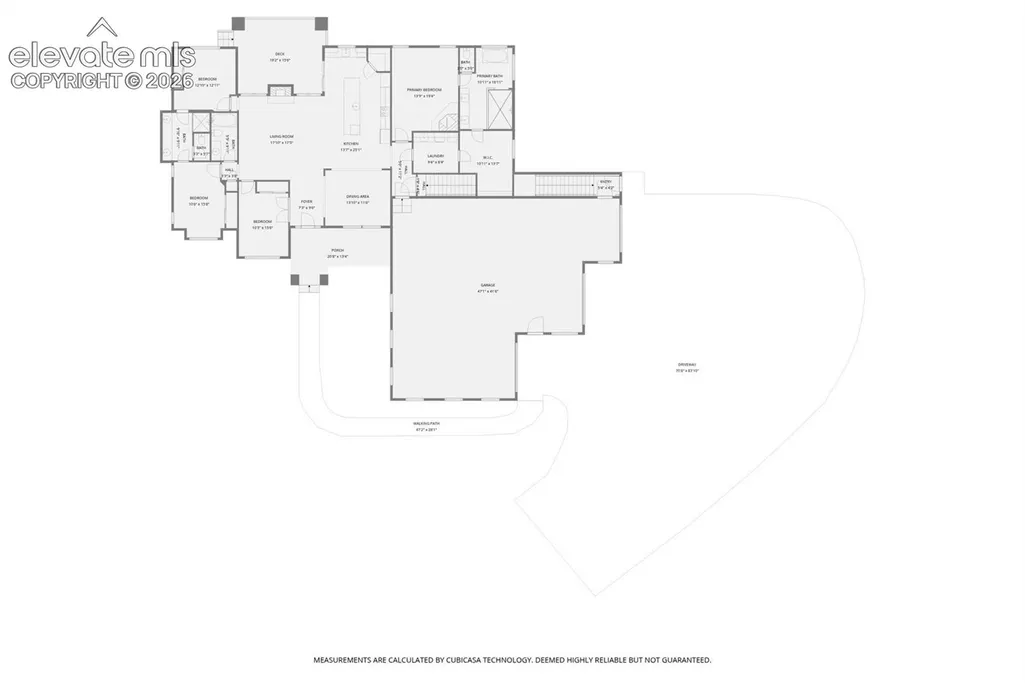
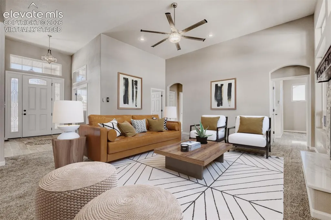
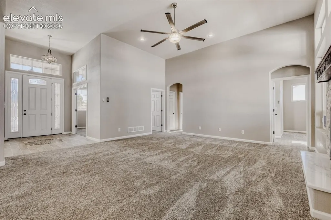
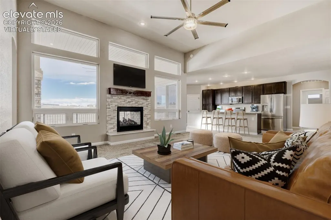
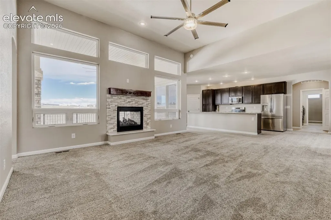
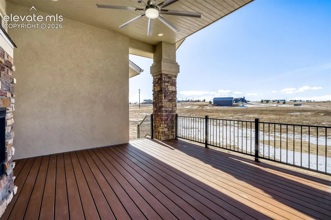
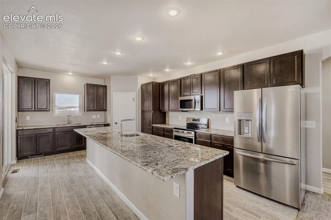
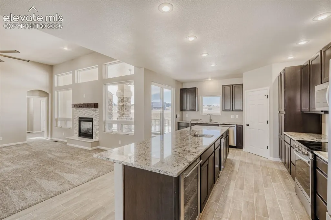
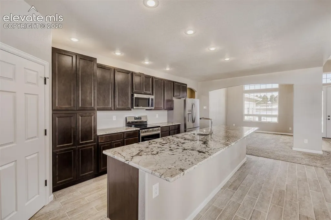
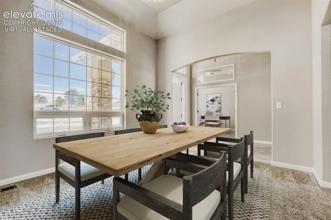
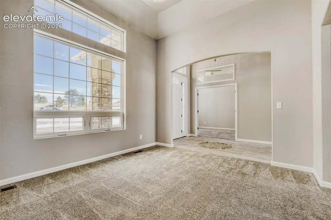
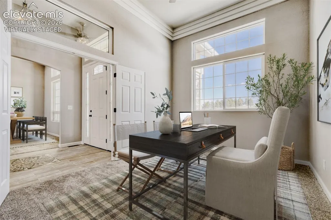
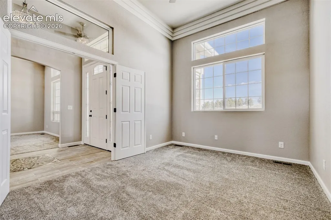
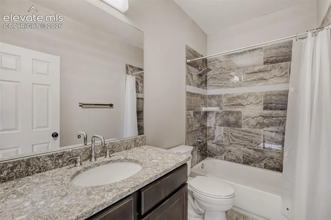
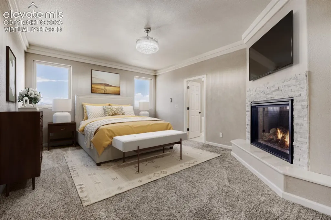
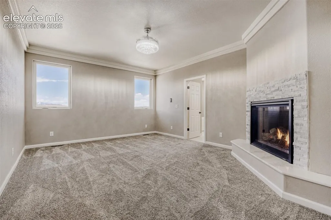
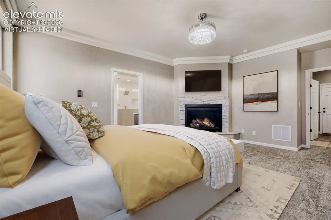
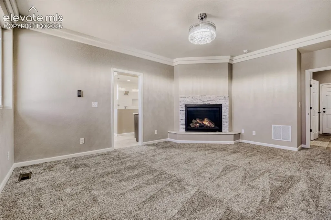
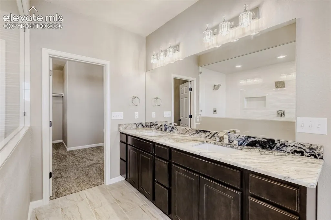
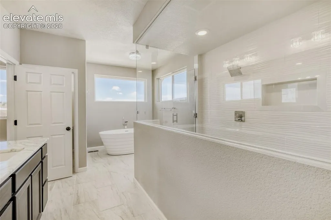
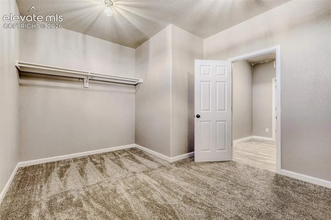
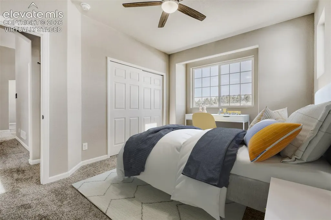
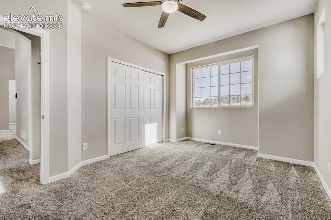
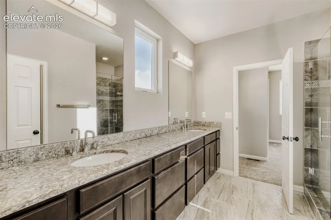
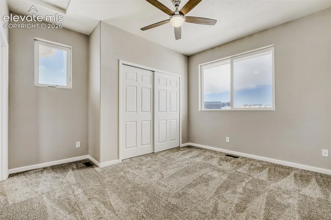
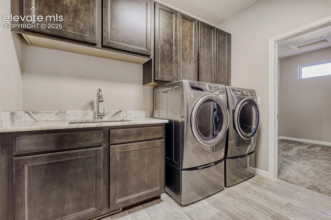
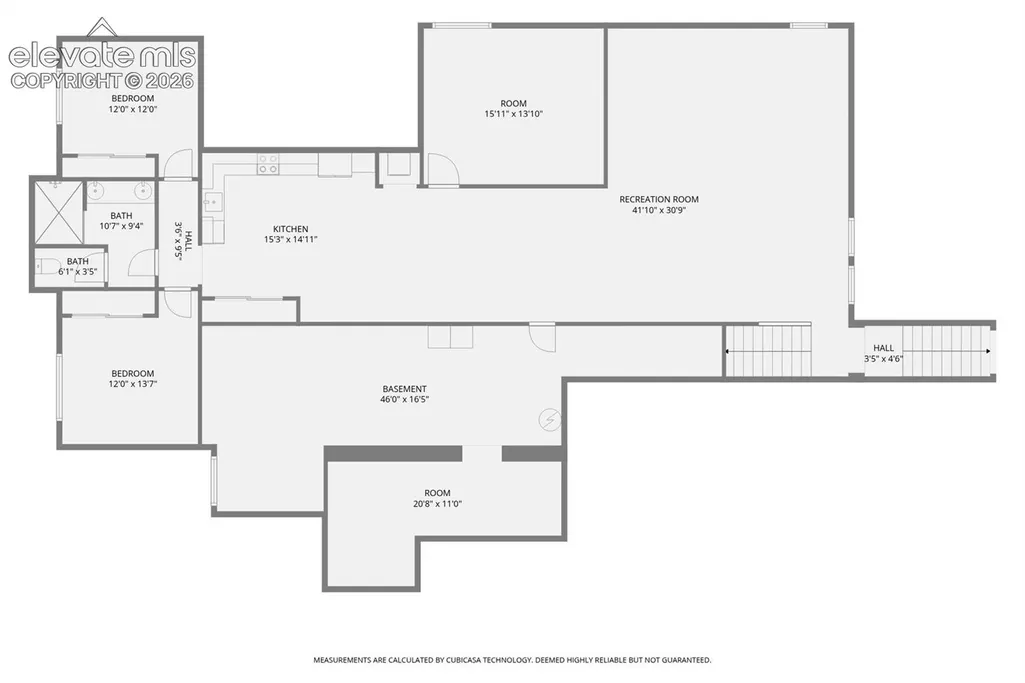
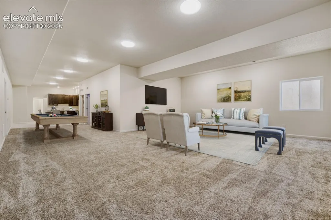
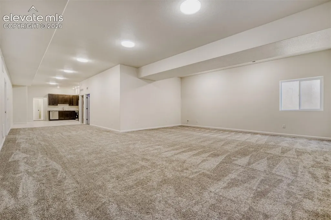
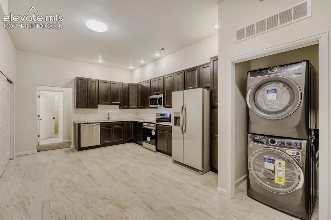
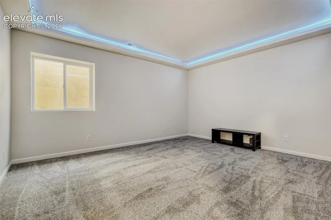
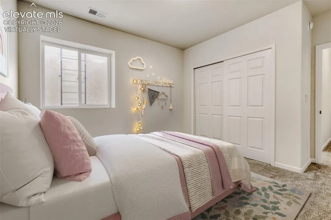
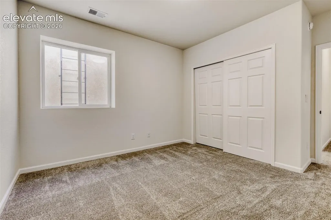
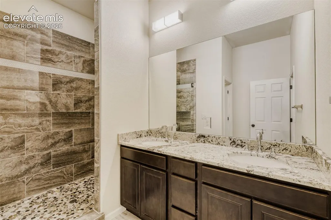
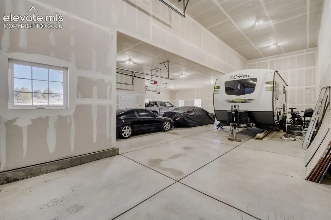
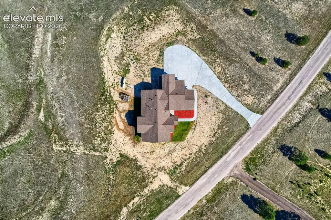
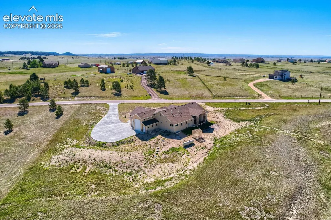
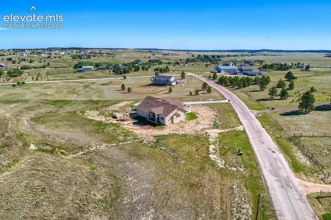
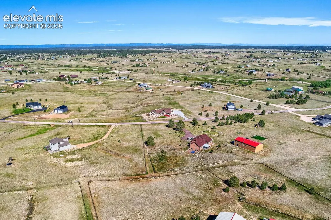
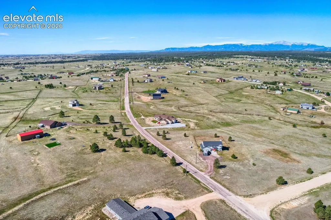
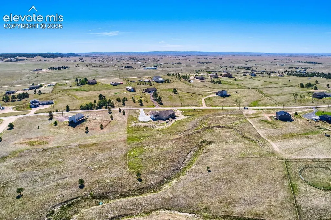
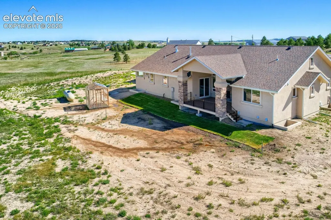
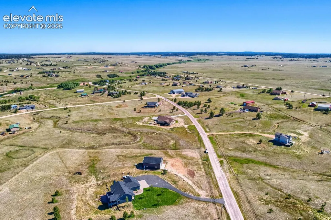
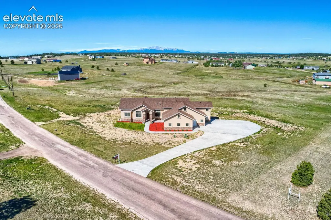
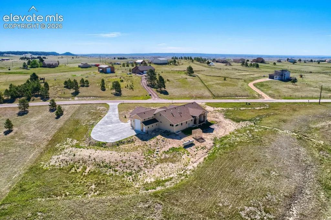
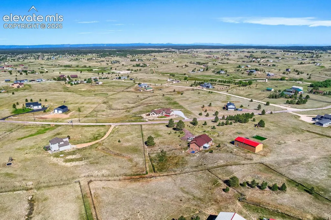
Welcome to this stunning Black Forest home located on 5 acres in a highly desirable subdivision two lots up from county-maintained walking/riding trails, plus easy access to additional trails throughout the area. 5-6 beds total/4 baths/6 car garage on five acres. Soaring 14-foot ceilings & expansive 10-foot ceilings throughout, creating an open/airy feel. The living room features a dramatic wall of windows, gorgeous lighting, + beautiful indoor/outdoor fireplace w/custom mantel—perfect for both everyday living and entertaining. The home offers a true cook’s kitchen w/massive granite island, along w//separate secondary prep/cook island area includes double sinks, separate ice maker, wine fridge, custom appliances, & stunning sinks & faucets. Adjacent to the kitchen is a formal dining area filled with natural light and accented by an eye-catching coffered ceiling. An additional room on the main level can serve as an office, bonus room, or extra bedroom & features beautiful tray ceiling and closet. The main level also includes a full bath with quartz countertops.2 bedrooms share a Jack-and-Jill bathroom w/views, double sinks, quartz countertops, & custom cabinetry. On opposite end of home, a luxurious primary suite offers privacy & comfort, featuring striking stone fireplace, spa-like bathroom w/ gorgeous walk-in shower w/ dual shower heads, a freestanding tub, custom leathered granite countertops, and a spacious walk-in closet. The primary suite connects conveniently to the laundry room, which includes a washer and dryer that remain with the home, along with leathered granite countertops. From there, enjoy easy access to the 40x48, insulated garage w/2 stubbed gas lines, fits 6 cars and/or Class C w/sewer dump just outside. Double staircases lead to an expansive basement with complete kitchen, 2 bedrooms & bath, massive great room along w/storage or 7th bed & 5th bath option. Basement has own entrance, perfect for multigenerational living. Unbelievable opportunity!
| Elementary School | Middle School | High School |
|---|---|---|
| Bennett Ranch Elementary School | Falcon Middle School | Falcon High School |
| Price History | |
|---|---|
| 1/31/2026 | Listed $1,315,000 |
| 6/6/2026 | 4$1,275,000 |
General Features
| Living Area | 5079.0 |
|---|---|
| Sewer | Septic |
| Heating | Forced Air,Propane |
| Cooling | Ceiling Fan(s),Central Air |
| Utilities | Electricity Connected,Propane |
| Roof | Composite Shingle |
| Appliances | 220v in Kitchen,Dishwasher,Disposal,Dryer,Gas in Kitchen,Kitchen Vent Fan,Microwave Oven,Refrigerator,Washer |
| HOA Fee | 0.0 |
| Patio/Porch Features | Composite,Covered |
| Restrictions | Easements |
| Year Built | 2023 |
| Miscellaneous | Breakfast Bar,Horses (Zoned),Kitchen Pantry,RV Parking,See Prop Desc Remarks |
| Property Subtype | Single Family |
| Tax Year | 2024 |
| Parcel Number | 4129003016 |
| ConstructionStatus | New Construction |
| Community Features | Hiking or Biking Trails,Parks or Open Space,See Prop Desc Remarks |
| Assoc Fee Paid Per | Not Applicable |
| County | El Paso |
| Property Type | Residential |
| HOA | No |
| Full Baths | 2 |
| Status | Active |
| High School | Falcon |
| City | Elbert |
| High School District | District 49 |
| Lot Size Units | SqFt |
| Lot Size Square Feet | 228254.0 |
| Elementary School | Bennett Ranch |
| Property Attached Y/N | No |
| Tax Annual Amount | 1952.75 |
| Middle/Junior High School | Falcon |
| Lot Description | 360-degree View,Level,Meadow,Rural |
| MLS Area Minor | Woodlake |
| Additional Parcels Y/N | No |
| Virtual Tour | https://unbranded.virtuance.com/listing/13680-woodlake-road-elbert-colorado |
| Assessments Y/N | No |
| Structure Type | Frame |
| Builder Name | Owner |
| Standard Status | Active |
| AttributionContact | 719-955-1999 |
Interior Features
| Interior Amenities | 5-Pc Bath,9Ft + Ceilings,Great Room,Other,See Prop Desc Remarks |
|---|---|
| Basement | Full Basement |
| Flooring | Carpet,Tile |
| Fireplace Features | Gas,Main Level,Two,See Remarks |
| Entry | Ceramic Tile,Covered |
| Window Features | Vinyl |
| Above Grade Finished Area | 2494.0 |
| 3/4 Baths | 2 |
| Laundry Features | Basement,Electric Hook-up,Main |
| Total Bedrooms | 5 |
| Total Baths | 4 |
Exterior Features
| Siding | Stone,Stucco |
|---|---|
| Fencing | None |
| Water Source | Well |
| Total Parking | 6.0 |
| Landscaped | None |
| Driveway | Concrete |
| Garage Type | Attached,Tandem |
| Well | Domestic |
| Lot Location | Hiking Trail,Near Fire Station,Near Park |
| Lot Size | 228254.0 |
| Alley | None |
| Building Area Total | 5514.0 |
| Lot Size Acres | 5.24 |
| Road Frontage Type | County Road,Paved |
Amenities
- Foreclosure
- Views
- Short Sale
- New Construction
- Adult 55+
- Lease To Own
- No HOA Fees
- Furnished
- Primary On Main
- Air Conditioning
- Seller Finance
- Green
- Fixer Upper
- Horse
- Golf
- Fireplace
- Deck
- Garage
- Basement
- Pool
Property vs Single Family Average in 80106
Price
Taxes
Year Built
Visits

