
Price Reduction - Views - New Construction - Primary on Main

Address
22991 Deer Trail, Elbert, CO
Price
$ 775,000
Property Attributes
- MLS#1922070
- TypeSingle Family
- Listing Status Active
- CountyELBERT
- CityElbert
- NeighborhoodElbert
- Zip80106
- StyleSingle Family
- Year Built2000
- Taxes$ 3103
- Price$ 775,000
- Bedrooms5
- Full Bathrooms3
- Half Bathrooms0
- Sqr Footage3357
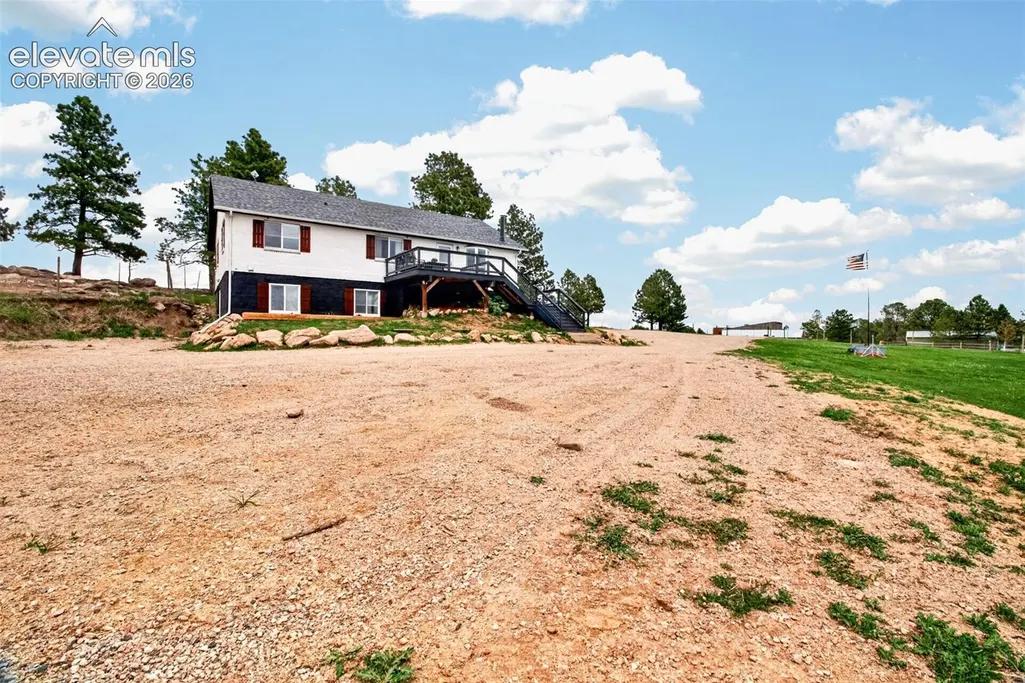
- Lot Size5.29 Acres
Data Source:
elevateMLS
Property Description
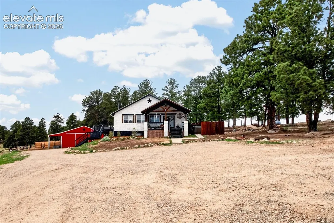
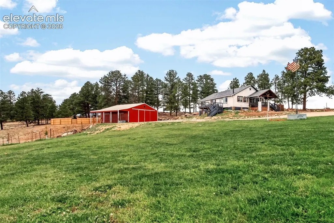
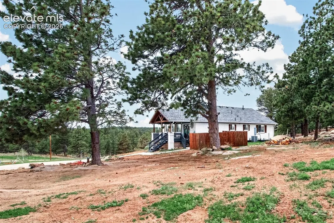
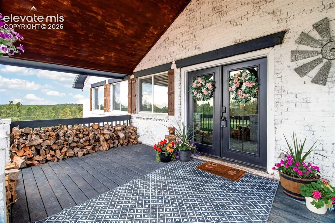
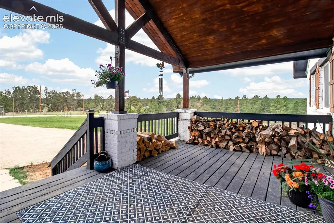
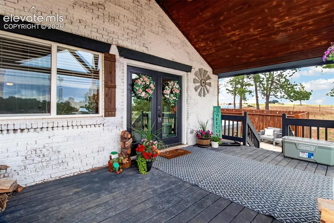
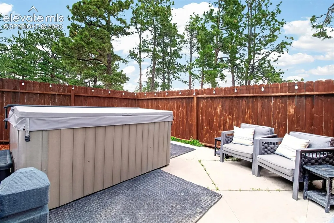
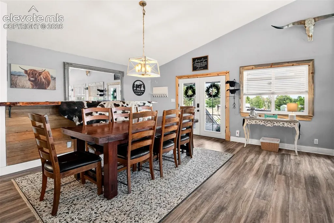
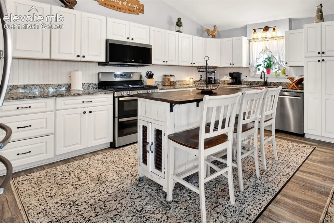
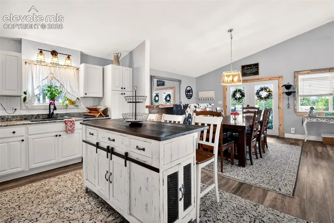
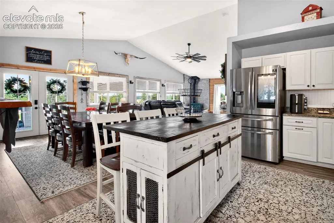
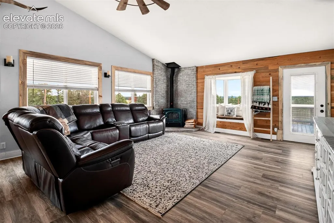
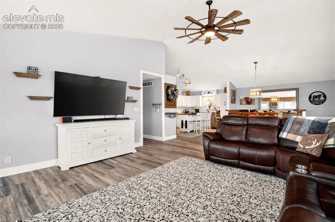
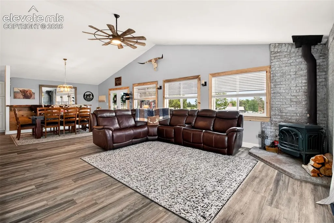
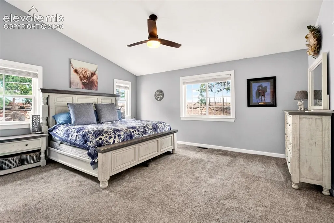
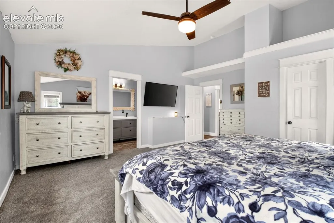
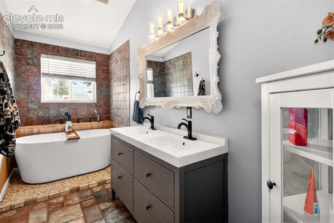
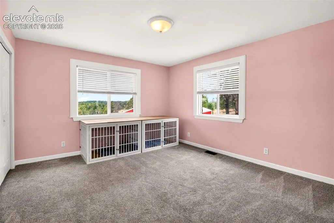
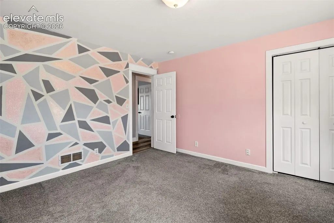
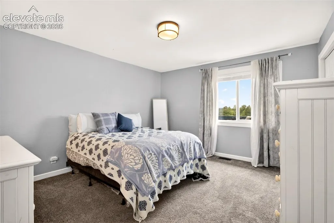
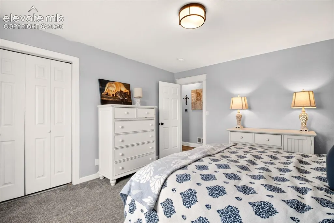
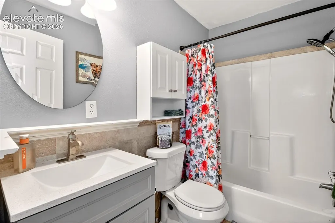
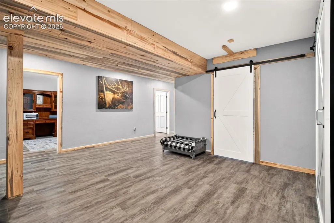
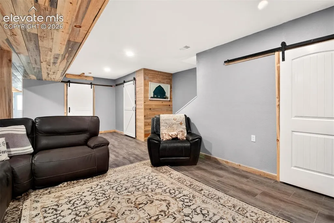
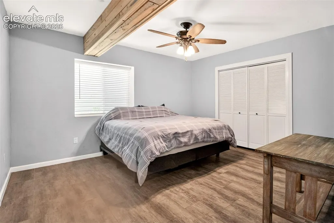
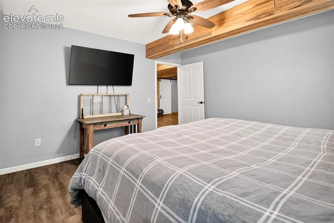
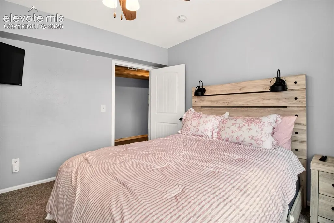
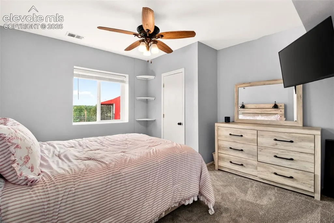
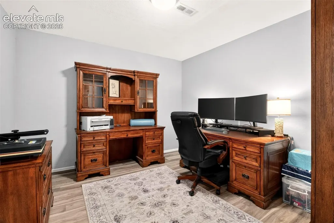
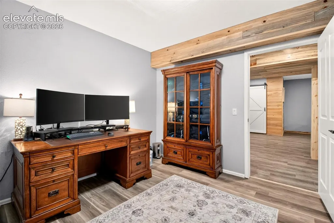
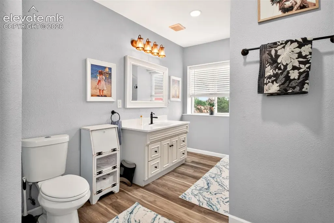
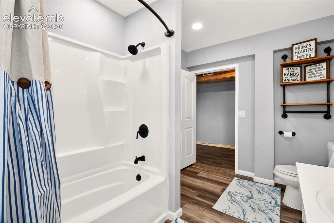
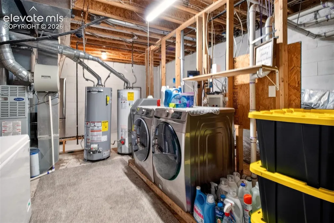
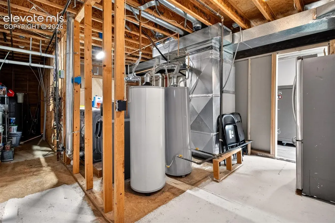
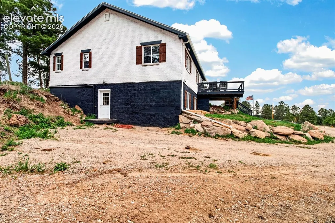
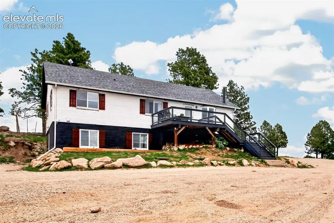
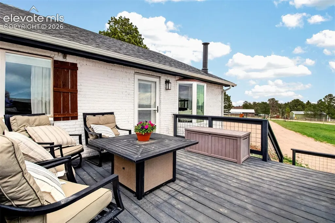
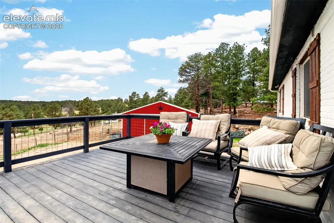
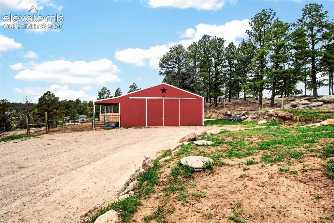
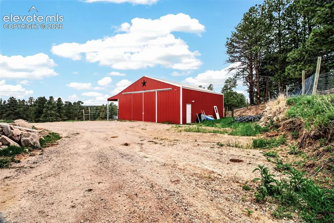
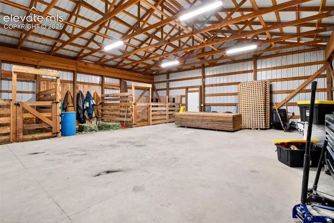
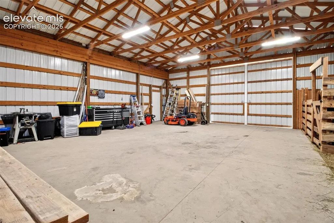
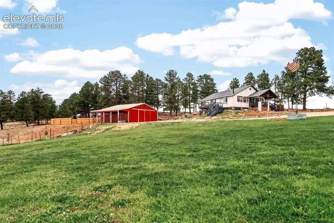
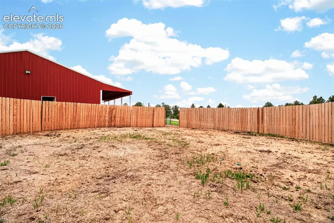
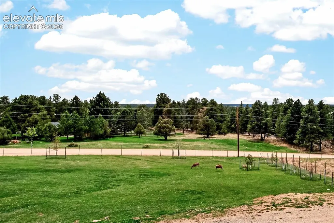
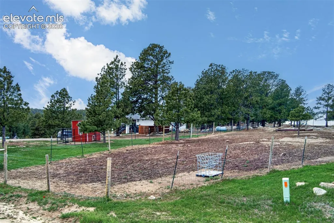
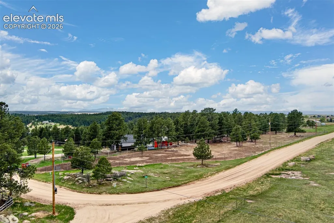
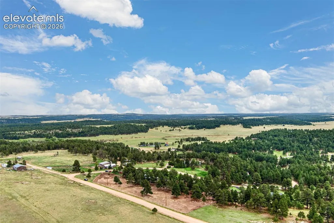
Rarely does a property combine turnkey luxury, self-sustaining freedom, and jaw-dropping natural beauty like this magnificent 5-bedroom, 3-bath estate. Set on 5 fully fenced acres with an automated power gate, this home frames phenomenal, unobstructed views of Pikes Peak, complete with majestic rock outcroppings and beautifully treed privacy. Step inside to a main level designed for effortless living. The expansive living room features a powerful wood-burning stove capable of warming the entire home. The open chef's kitchen is a showstopper, boasting granite countertops, a beautiful island, high-end stainless steel appliances, and a custom beetle-kill pine bar. Retreat to the main-floor primary suite, your private oasis equipped with a luxurious bath and a spacious walk-in closet. Two additional main-level bedrooms and a full bath provide plenty of space for family or guests. The freshly remodeled walk-out basement expands your living space exponentially. Anchored by brand-new, ultra-durable Forever Flooring (2026), it features a large family room, a dedicated home office, two large bedrooms, a full bath, and a generous laundry room with abundant storage. Outside, the property transforms into a hobbyist and equestrian paradise. For your projects, the massive, newly constructed (2024) 40x40 shop is fully equipped with 220V power. For your horses, enjoy the 10x12 enclosed stalls and a brand-new 50-foot round pen. Unwind after a long day in your premium, brand-new 7-seater Cal Spa hot tub under the stars, while the chickens roam in their dedicated coop and new landscaping thrives around you. With a brand-new roof (2025) featuring heavy-duty 50 year rated shingles, all-new premium Pella windows, new exterior doors, an updated septic pump (2025), and RV parking, every major expense has already been taken care of. This isn't just a home—it's a lifestyle upgrade you can't afford to miss!!!!
| Elementary School | Middle School | High School |
|---|---|---|
| Elbert Elementary School | Elbert Middle School | Elbert High School |
| Price History | |
|---|---|
| 5/28/2026 | Listed $889,000 |
| 6/12/2026 | 2$875,000 |
| 6/27/2026 | 3$850,000 |
| 8/15/2026 | 6$799,900 |
| 9/13/2026 | 4$775,000 |
General Features
| Living Area | 3357.0 |
|---|---|
| Sewer | Septic |
| Heating | Forced Air,Propane |
| Cooling | Ceiling Fan(s),Central Air |
| Utilities | Electricity Connected,Propane |
| Roof | Composite Shingle |
| Appliances | Dishwasher,Dryer,Gas in Kitchen,Microwave Oven,Oven,Range,Refrigerator,Washer |
| HOA Fee | 0.0 |
| Patio/Porch Features | Concrete,Wood Deck |
| Year Built | 2000 |
| Miscellaneous | Electric Gate,High Speed Internet Avail.,Horses (Zoned),Hot Tub/Spa,RV Parking,Workshop |
| Property Subtype | Single Family |
| Tax Year | 2025 |
| Parcel Number | 0408101003 |
| ConstructionStatus | Existing Home |
| Assoc Fee Paid Per | Not Applicable |
| County | Elbert |
| Property Type | Residential |
| HOA | No |
| Other Structures | Barn,Shop,Stable & Stalls,See Prop Desc Remarks |
| Full Baths | 3 |
| Status | Active |
| High School | Elbert |
| City | Elbert |
| High School District | Elbert-200 |
| Lot Size Units | Acres |
| Lot Size Square Feet | 230432.4 |
| Elementary School | Elbert |
| Property Attached Y/N | No |
| Tax Annual Amount | 3103.88 |
| Middle/Junior High School | Elbert |
| Lot Description | 360-degree View,Mountain View,Trees/Woods,View of Pikes Peak,View of Rock Formations,See Prop Desc Remarks |
| MLS Area Minor | Academy East |
| Additional Parcels Y/N | No |
| Assessments Y/N | No |
| Structure Type | Framed on Lot |
| Standard Status | Active |
| AttributionContact | 719-596-7800 |
Interior Features
| Interior Amenities | 5-Pc Bath,6-Panel Doors,French Doors,Vaulted Ceilings,See Prop Desc Remarks |
|---|---|
| Basement | Full Basement |
| Flooring | Carpet,Tile,Luxury Vinyl |
| Fireplace Features | Main Level,One,Wood Burning |
| Entry | Luxury Vinyl |
| Window Features | Vinyl |
| Above Grade Finished Area | 1770.0 |
| Laundry Features | Basement,Electric Hook-up |
| Total Bedrooms | 5 |
| Total Baths | 3 |
Exterior Features
| Siding | Brick |
|---|---|
| Fencing | All |
| Water Source | Well |
| Total Parking | 6.0 |
| Landscaped | Front |
| Garage Type | Detached |
| Well | Domestic |
| Lot Size | 5.29 |
| Building Area Total | 3534.0 |
| Lot Size Acres | 5.29 |
Amenities
- Foreclosure
- Views
- Short Sale
- New Construction
- Adult 55+
- Lease To Own
- No HOA Fees
- Furnished
- Primary On Main
- Air Conditioning
- Seller Finance
- Green
- Fixer Upper
- Horse
- Golf
- Fireplace
- Deck
- Garage
- Basement
- Pool
Property vs Single Family Average in 80106
Price
Taxes
Year Built
Visits

